
Call Us 405.691.4444
Modern Home Elevations in Oklahoma City: How Exterior Design Creates Lasting Curb Appeal
July 20, 2026When people think about a dream home, they often imagine beautiful interiors, spacious kitchens, comfortable living areas, and professionally finished spaces achieved through interior painting services. However, the first impression of any property begins long before someone steps through the front door. The exterior of a home tells a story about its style, quality, and craftsmanship. This is why Modern Home Elevations in Oklahoma City: How Exterior Design Creates Lasting Curb Appeal has become an important topic for homeowners planning a custom build.
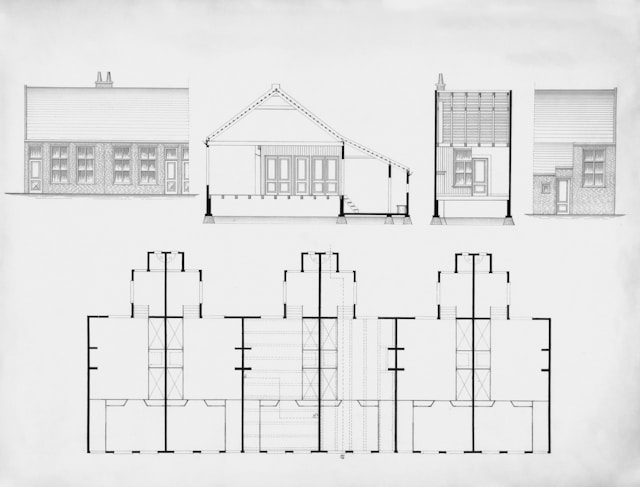
A home’s elevation represents much more than its outward appearance. It reflects thoughtful architectural design, practical functionality, energy efficiency, and the homeowner’s personal taste. Every detail from rooflines and windows to exterior materials and entryways, works together to create a cohesive look that enhances both beauty and property value.
For homeowners building in Oklahoma City, selecting the right home elevation is one of the most significant design decisions during the custom home building process. Experienced builders like Dub Stone Construction understand that every family has unique preferences, lifestyles, and long-term goals. Through personalized planning and professional craftsmanship, they create homes that are both visually striking and built to last.
Understanding Home Elevations
A home elevation is the architectural drawing or visual representation showing one side of a home’s exterior. Unlike a floor plan, which focuses on the interior layout, an elevation illustrates how the finished house will appear from the outside.
Architects typically prepare four primary elevation views:
- Front elevation
- Rear elevation
- Left side elevation
- Right side elevation
These drawings include important exterior details such as:
- Roof pitch and design
- Window placement
- Exterior doors
- Garage positioning
- Porch designs
- Chimneys
- Exterior materials
- Decorative trim
- Overall proportions
During the planning stage of residential construction, elevations allow homeowners and builders to visualize the final appearance before construction begins. Making adjustments during design is significantly easier and more cost-effective than changing structural elements later in the building process.
Why Exterior Design Matters
The exterior serves as the home’s public face. It influences not only how others perceive the property but also how homeowners feel each time they arrive home.
A thoughtfully designed exterior offers several benefits:
Stronger Curb Appeal
Curb appeal refers to the attractiveness of a property when viewed from the street. Attractive homes naturally draw attention and create positive first impressions.
Elements contributing to curb appeal include:
- Balanced architectural proportions
- High-quality exterior finishes
- Coordinated color palettes
- Well-designed landscaping
- Inviting entryways
- Stylish lighting
These features work together to make a home stand out while fitting comfortably within its neighborhood.
Increased Home Value
According to the National Association of Realtors (NAR), exterior improvements can positively influence property value and buyer interest. Attractive homes often command stronger resale prices because buyers appreciate quality craftsmanship and timeless design.
Investing in thoughtful exterior planning isn’t simply about aesthetics—it also represents a long-term financial investment.
Better Functionality
Exterior design also affects everyday living.
Proper roof overhangs can provide shade.
Window placement influences natural lighting.
Covered patios extend outdoor living spaces.
Garage orientation impacts driveway usability.
Modern elevations combine beauty with practical functionality.
Front Elevation: Creating a Memorable First Impression
The front elevation receives the greatest attention because it defines the home’s identity.
A professionally designed front elevation balances several architectural elements:
Entryways
The front entrance naturally becomes the home’s focal point.
Popular features include:
- Double front doors
- Decorative glass panels
- Covered porches
- Stone columns
- Modern lighting fixtures
- Wood accents
An inviting entrance creates warmth while adding architectural character.
Windows
Window placement greatly influences the appearance of a home’s façade.
Large windows can:
- Increase natural light
- Improve energy efficiency
- Create visual symmetry
- Enhance interior views
Many Oklahoma homeowners prefer oversized windows that connect indoor spaces with outdoor landscapes.
Rooflines
Roof design significantly impacts architectural style.
Options include:
- Gable roofs
- Hip roofs
- Flat roof sections
- Mixed rooflines
- Vaulted entry roofs
Interesting rooflines create depth and dimension while improving weather protection.
Side Elevations: Balancing Beauty and Function
Although less visible from the street, side elevations remain an essential component of overall home design.
These elevations often incorporate:
- Additional windows
- Exterior vents
- Decorative trim
- Brick or siding transitions
- Utility concealment
Good side elevation planning prevents large blank walls while maintaining architectural consistency throughout the home.
Rear Elevations: Extending Outdoor Living
Today’s homeowners increasingly prioritize outdoor living.
Rear elevations often include:
- Covered patios
- Outdoor kitchens
- Large sliding glass doors
- Multi-level decks
- Fireplace features
- Expanded windows
These elements transform backyards into functional extensions of indoor living spaces.
Homes designed with outdoor entertaining in mind often feel larger and more connected to nature.
Popular Oklahoma City Home Exterior Styles
Oklahoma City offers a wide variety of architectural influences, allowing homeowners to choose styles that match both personal preferences and neighborhood character.
Modern Farmhouse
The modern farmhouse remains one of the most requested home styles.
Common features include:
- White fiber cement siding
- Black window frames
- Natural wood accents
- Covered front porches
- Steep rooflines
- Metal roofing accents
This style combines timeless rural inspiration with contemporary simplicity.
Traditional Brick Homes
Brick remains a favorite exterior material throughout Oklahoma because of its durability and classic appearance.
Brick veneer provides several advantages:
- Long lifespan
- Excellent weather resistance
- Low maintenance
- Fire resistance
- Strong resale appeal
Traditional brick homes continue to perform exceptionally well in Oklahoma’s changing climate.
Contemporary Designs
Modern contemporary homes emphasize clean lines and simplicity.
Characteristics often include:
- Flat or low-slope roofs
- Large windows
- Mixed exterior materials
- Minimal ornamentation
- Geometric forms
- Neutral color palettes
These homes prioritize openness, natural light, and modern architectural expression.
Choosing the Right Exterior Materials
Exterior materials affect far more than appearance.
They also influence:
- Maintenance requirements
- Energy efficiency
- Weather resistance
- Long-term durability
- Construction costs
Selecting the appropriate combination of materials ensures the home remains beautiful for decades.
Brick Veneer
Brick veneer remains one of the most durable exterior finishes available.
Benefits include:
- Minimal maintenance
- Strong wind resistance
- Excellent longevity
- Classic appearance
- Increased resale value
Its timeless appeal makes it suitable for traditional and transitional homes alike.
Fiber Cement Siding
Fiber cement siding has become increasingly popular among custom builders.
Advantages include:
- Moisture resistance
- Pest resistance
- Fire resistance
- Wide color selection
- Low maintenance
- Long service life
It also complements many architectural styles, from farmhouse to contemporary.
Stone Accents
Natural or manufactured stone adds texture and visual interest.
Stone commonly appears around:
- Entryways
- Columns
- Fireplaces
- Garage surrounds
- Foundation walls
Strategic stone accents elevate curb appeal without overwhelming the home’s overall design.
Roof Design Plays a Bigger Role Than Many Realize
A home’s roof contributes significantly to both appearance and performance.
Beyond protecting against Oklahoma’s weather conditions, roof design establishes architectural identity.
Popular roofing materials include:
- Architectural asphalt shingles
- Metal roofing
- Composite materials
- Standing seam metal accents
Proper roof planning also improves:
- Water drainage
- Ventilation
- Insulation
- Energy efficiency
- Long-term durability
A well-designed roof complements the home’s elevation while reducing maintenance over time.
Incorporating Energy-Efficient Home Features
Modern home elevations increasingly integrate energy-efficient home features that enhance comfort while reducing utility costs.
According to the U.S. Department of Energy, thoughtful exterior design can improve overall energy performance through better insulation, window placement, and building orientation.
Examples include:
- Energy-efficient windows
- Insulated exterior walls
- Reflective roofing materials
- Proper roof ventilation
- Covered porches for solar shading
- High-performance exterior doors
These features help maintain comfortable indoor temperatures throughout Oklahoma’s hot summers and cooler winters.
The Importance of Professional Architectural Planning
Exceptional homes rarely happen by accident.
Professional architectural planning ensures every component works together cohesively.
Architects and experienced builders evaluate factors such as:
- Lot orientation
- Sun exposure
- Drainage
- Neighborhood aesthetics
- Structural engineering
- Building codes
- Lifestyle needs
- Future maintenance
Careful planning minimizes costly revisions while maximizing design quality.
It also allows homeowners to make informed decisions before construction begins.
How Custom Home Building Creates Personalized Results
Unlike production homes with limited options, custom home building offers complete design flexibility.
Homeowners can personalize nearly every aspect of the exterior, including:
- Roof style
- Window layouts
- Porch dimensions
- Exterior materials
- Color combinations
- Garage orientation
- Decorative trim
- Outdoor living spaces
This level of customization creates homes that reflect individual personalities rather than standardized floor plans.
Custom construction also ensures every design decision supports the family’s lifestyle and long-term goals.
How Dub Stone Construction Brings Home Elevations to Life
Creating a successful home elevation requires more than selecting attractive materials. It involves balancing architectural style, functionality, durability, and personal preferences into one cohesive design.
Dub Stone Construction works closely with homeowners throughout every phase of the design and building process. Instead of offering one-size-fits-all solutions, the company focuses on understanding each client’s vision, budget, and lifestyle. From selecting exterior materials and roof designs to refining window placement and entryway details, every decision is made with careful attention to craftsmanship and long-term performance.
This collaborative approach helps homeowners achieve a finished product that not only reflects their personal style but also complements the surrounding neighborhood. By emphasizing quality construction and thoughtful planning, Dub Stone Construction delivers homes with timeless curb appeal and lasting value.
Long-Term Benefits of Investing in Quality Exterior Design
A well-designed elevation continues delivering benefits long after construction is complete.
Homeowners often experience:
- Greater pride of ownership
- Lower maintenance costs
- Improved energy performance
- Higher resale potential
- Better neighborhood appeal
- Stronger property value
- Enhanced outdoor enjoyment
These advantages make exterior design one of the smartest investments during custom home construction.
Conclusion
Modern Home Elevations in Oklahoma City: How Exterior Design Creates Lasting Curb Appeal is about much more than creating an attractive façade. A carefully planned home elevation combines architectural beauty, durable materials, practical functionality, and energy-efficient features into a design that stands the test of time.
From elegant front entrances and balanced rooflines to durable brick veneer, fiber cement siding, and thoughtfully designed outdoor living spaces, every exterior element contributes to the home’s overall character and performance. Professional architectural planning ensures these features work together seamlessly while supporting long-term maintenance, comfort, and property value.
ADDRESS:
15800 South Western Ave. Oklahoma City, OK 73170
PHONE:
405.691.4444




What's New
-

New Website
We here at Dubstone Construction are pleased to announce the launch of our ne...